Supported living
Easemore House
Rushwick, Worcestershire
An eight-home supported-living development in Rushwick, designed in collaboration with local authority commissioners to meet identified accommodation needs.
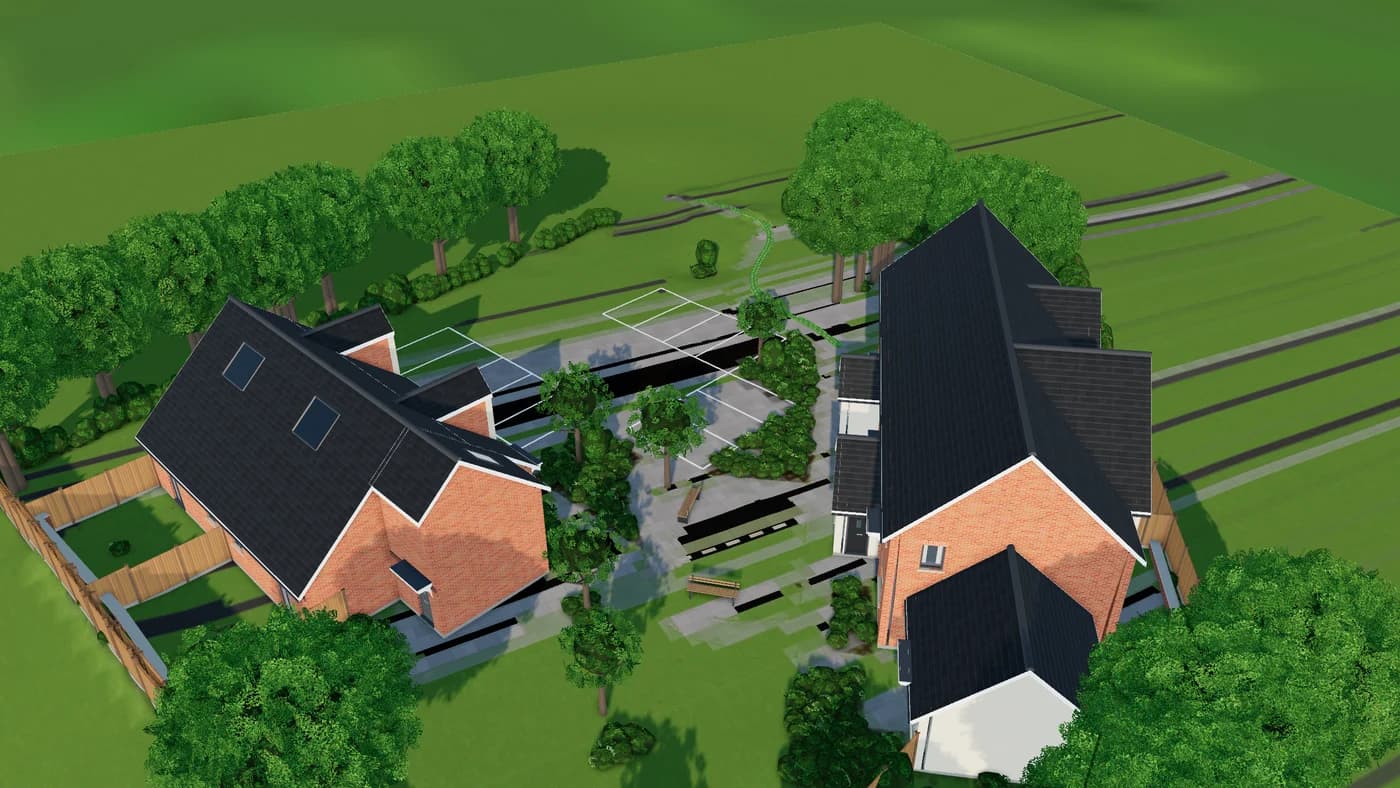
The proposed scheme, modelled from the planning drawings: eight homes - two bungalows and six maisonettes - with an office and meeting room. An indicative visual. Buildings and hard landscaping follow the site plan, fences and gates the boundary treatment, trees and planting the landscape scheme, and ground levels the levels strategy. The application is pending determination and the scheme may change.
Drawings this is built from
- Site plan
- zeb2156 PL010 rev F
- Levels
- RLL-26-XX-DR-C-2000 P02
- Boundaries
- zeb2156 PL006
- Landscape
- DJOGS 2294 rev 1
- FFLs
- Plots 1-2 26.625 · Plots 3-8 26.400
Built in house by Alex. An indicative visual, not a photograph.
What it is
Six maisonettes and two specialist bungalows, with communal space on site.
Rushwick, Worcestershire.
- Sector
- Supported living
- Size
- 8 homes
- Status
- Application pending
- Authority
- Malvern Hills District Council
- Planning
- Full application pending
- Programme
- On site March 2027, practical completion March 2028
- EPC
- B
More of the same kind
Other supported living schemes
Get in touch
Want to look round this one?
We will arrange a visit, or put you in front of the commissioning team that specified it.