Design and build
We build what we design, and we live with the result.
Storm combines development expertise with principal contractor capability to deliver buildings designed around their intended use.
We deliver construction on our own developments and work with third-party clients, including registered providers, care operators and development partners. From feasibility and design coordination to construction and handover, our approach connects the commercial and operational requirements of a project with its delivery.
What we do
From feasibility to handover.
Our integrated approach helps clients make informed decisions early and maintain clear accountability as a project progresses.
Principal contractor
We deliver construction works as principal contractor, coordinating the programme, subcontractors, cost, quality and site delivery. Our focus is on building to the agreed specification with clear responsibility throughout the works.
Design and pre-construction
We coordinate feasibility, design development, technical information and cost planning, working with the wider consultant team to consider buildability and delivery requirements before work starts.
Conversion and refurbishment
We adapt existing buildings for new purposes, including residential and specialist accommodation. We consider the constraints of the building, the intended use and the practical requirements of conversion.
Maintenance after handover
We consider how a building will be operated and maintained from the design stage, which informs specifications and handover arrangements. Ongoing maintenance can also be provided after completion where a client wants it.
Work with Storm
Your project. Our responsibility.
We work with registered providers, care operators, local authorities and development partners who need a principal contractor that understands both construction and the purpose of the finished building.
Our work for third parties is in the sectors we develop in ourselves: supported living, children’s homes, specialist care and mental health accommodation, affordable housing and temporary accommodation.
Our development background helps us consider the operational, design and commercial requirements alongside construction delivery. We bring these disciplines together to provide a coordinated approach from pre-construction through to handover.
Built for the long term
Built for the bills, not just the handover.
The decisions made during design and construction can affect how a building performs and what it costs to operate for years to come.
We consider buildability, energy performance, maintenance and operational suitability when evaluating specifications. The appropriate solutions depend on the building, its intended use, budget and technical requirements.
Buildability
Practical design decisions that support an efficient construction programme, coordinated detailing and consistent quality.
Whole-life cost
Specification choices that consider ongoing energy use, maintenance and replacement costs as well as initial construction expenditure.
Operational suitability
Buildings designed around how they will be occupied, managed and maintained, rather than simply how they look at handover.
Technical examples we consider
Closed-panel timber frame
Off-site manufactured structural systems may support programme efficiency and consistent quality where appropriate for the project.
Airtightness and building fabric
Careful detailing of the building envelope can reduce unwanted heat loss and support overall energy performance.
Mechanical ventilation with heat recovery
MVHR can be considered where suitable to provide controlled ventilation while recovering heat from extracted air.
Roof-integrated solar
Integrated photovoltaic solutions may be considered where the roof design, planning position and project economics support them.
Efficient water heating
We assess suitable hot-water systems in the context of expected demand, energy efficiency and maintenance requirements.
Wastewater heat recovery
Heat recovery from wastewater may be appropriate on certain projects, depending on layout, usage and cost-benefit.
Brick cladding alternatives
Alternative façade systems can be evaluated where they meet the architectural, planning, durability and maintenance requirements.
Examples only. Specification decisions are project-specific and subject to design, technical, planning and commercial requirements.
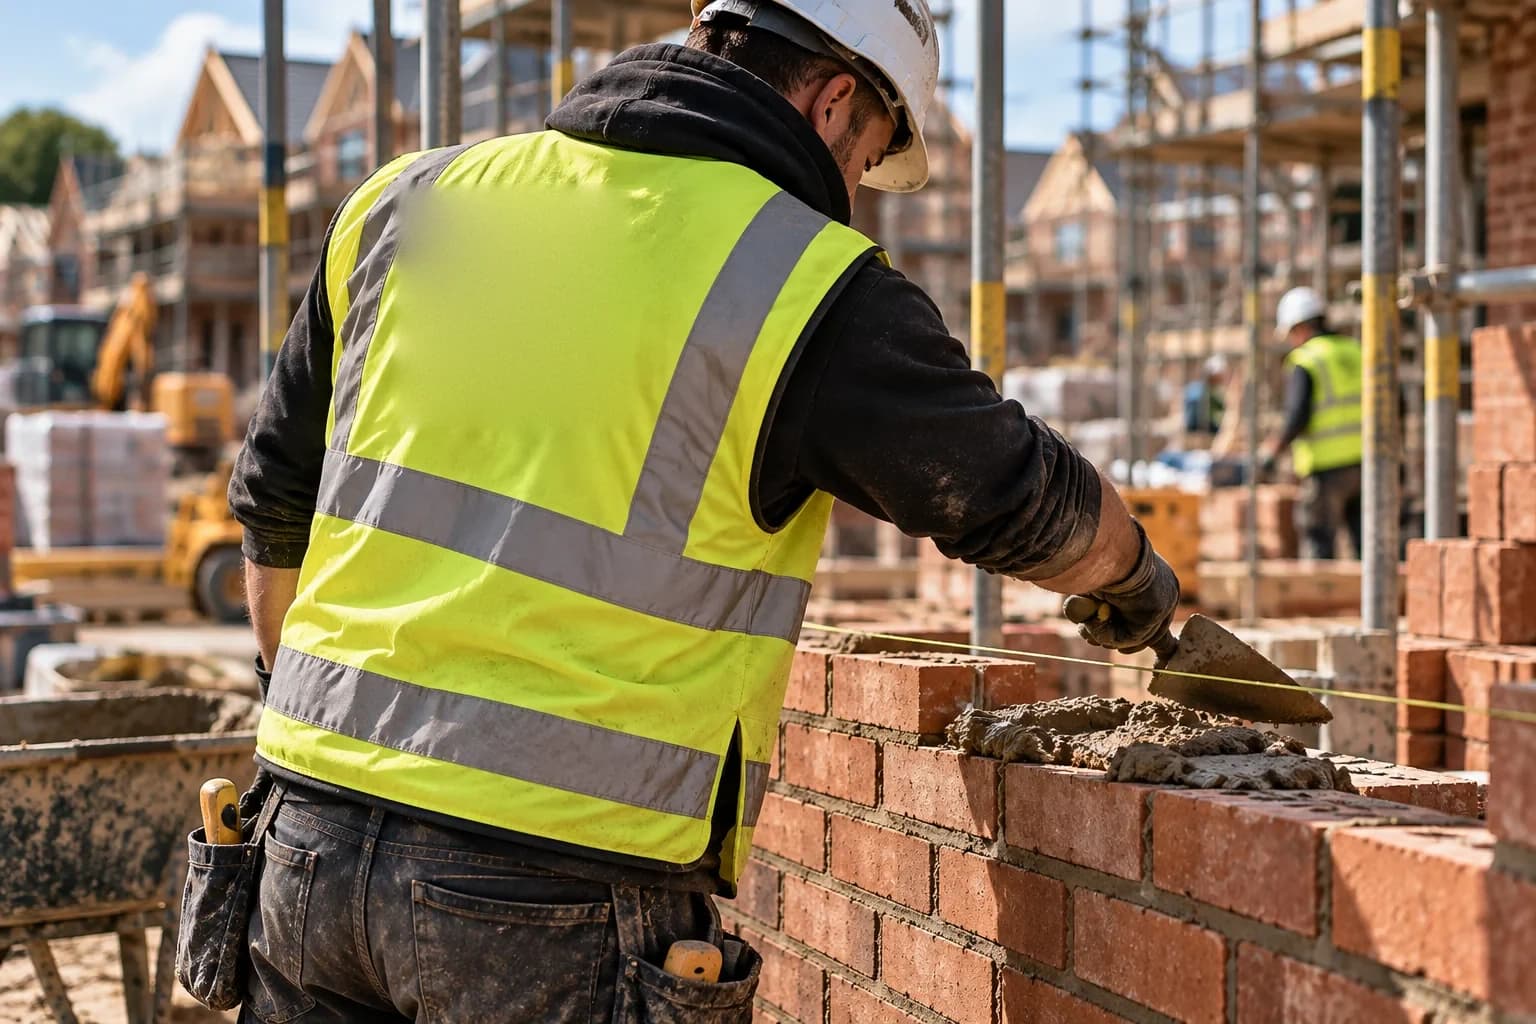
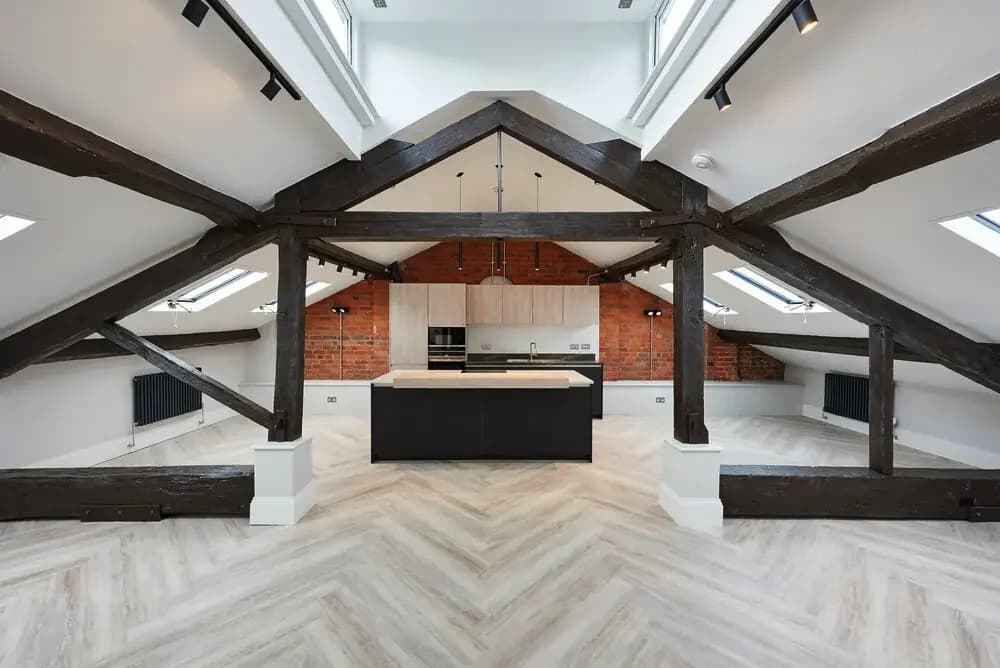
On site and completed
From construction to completion.
Get in touch
Tell us what you are trying to build.
Whether you have a site, a conversion opportunity or a construction project to deliver, we would welcome a conversation about your requirements.