Supported living
Waterloo Court
Bramley, Leeds
Twenty-eight homes for adults with learning disabilities, designed in collaboration with local authority commissioners and care providers.
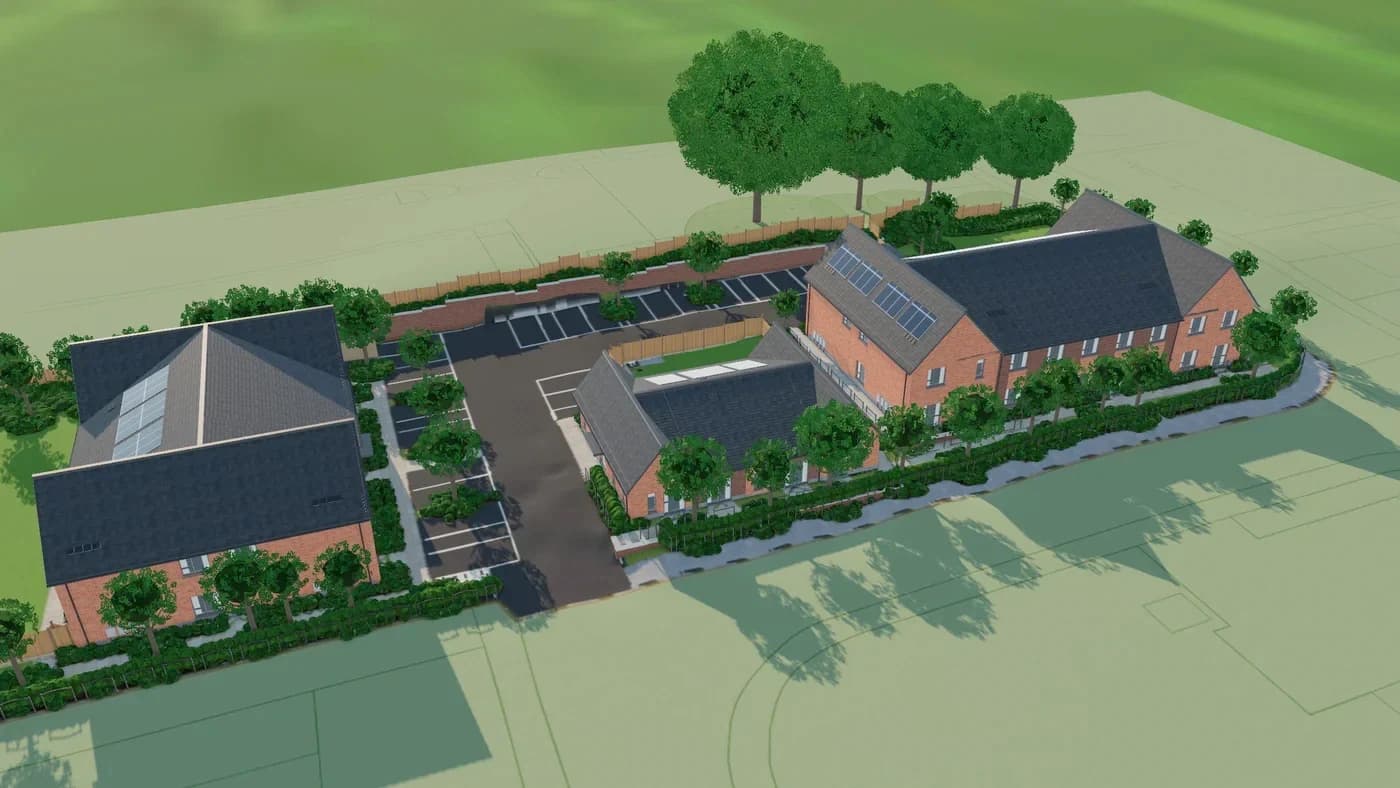
The approved scheme, modelled from the planning drawings: 25 homes in blocks A01 and A02 with the wheelchair-accessible bungalow A03, 28 bedrooms in all, and 18 parking spaces. Buildings and hard landscaping follow the site layout, fences and railings the boundary treatment plan, bricks and roof tiles the materials plan, and the planting the landscape masterplan. Ground levels follow the levels strategy, interpolated between spot levels.
Drawings this is built from
- Layout
- SI-XX-DR-A-PL002 P09
- Levels
- RLL-24-XX-DR-C-2000 P07
- Boundaries
- SI-XX-DR-A-PL003 P06
- Materials
- SI-XX-DR-A-PL004 P03
- Landscape
- Weddles 1773-007 B
- FFLs
- A02 105.750 · A03 105.092 · A01 104.588
Built in house by Alex. An indicative visual, not a photograph.
What it is
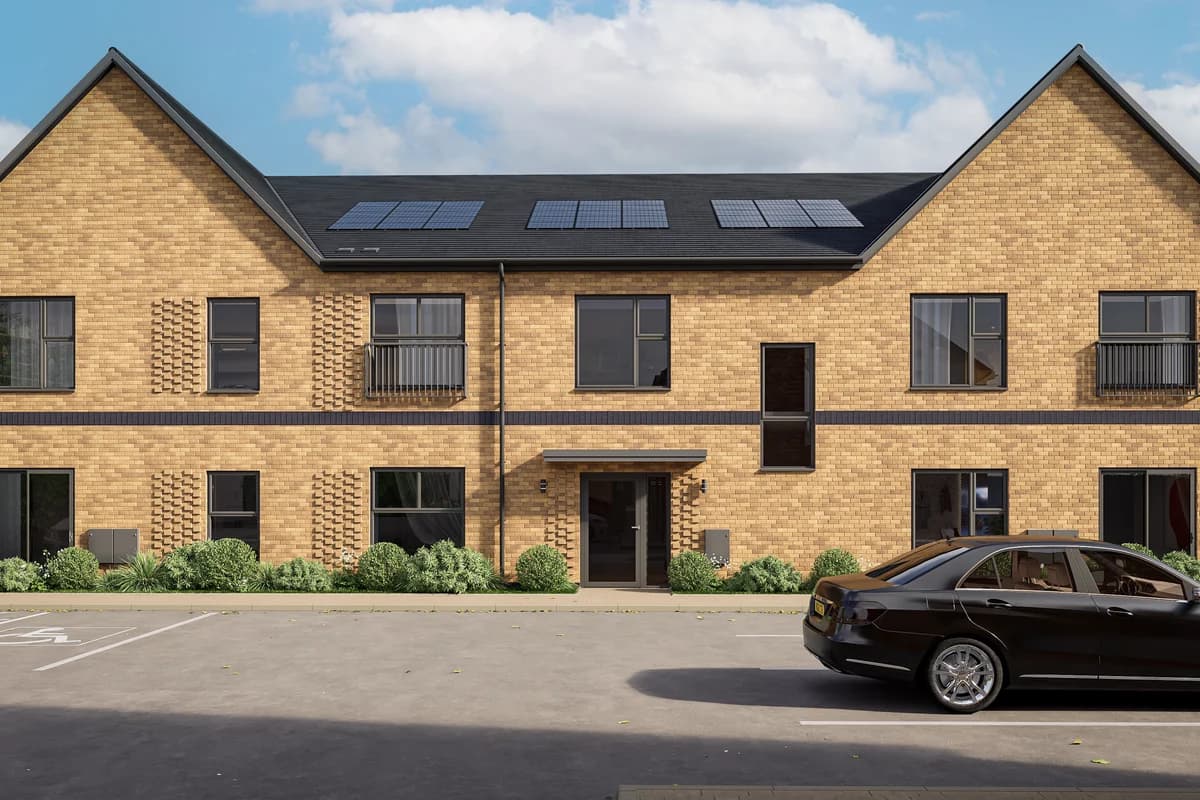
Twenty-four apartments across two blocks, with a further four homes in a bespoke block designed for adults with physical disabilities.
Bramley, Leeds.
- Sector
- Supported living
- Size
- 28 homes
- Status
- Approved, Section 106 pending
- Authority
- Leeds City Council
- Planning
- Approved in principle, Section 106 to complete
- Programme
- On site January 2027, practical completion March 2028
- EPC
- B
More of the same kind
Other supported living schemes
Get in touch
Want to look round this one?
We will arrange a visit, or put you in front of the commissioning team that specified it.